
ROLE GUIDE 03
Supplier Quality
Verify supplier-fabricated piping against drawings, specifications, and acceptance criteria before release
- 01
- Supplier Quality
- 02
- Fabrication Floor
- 03
- Measurement + Internal Inspection
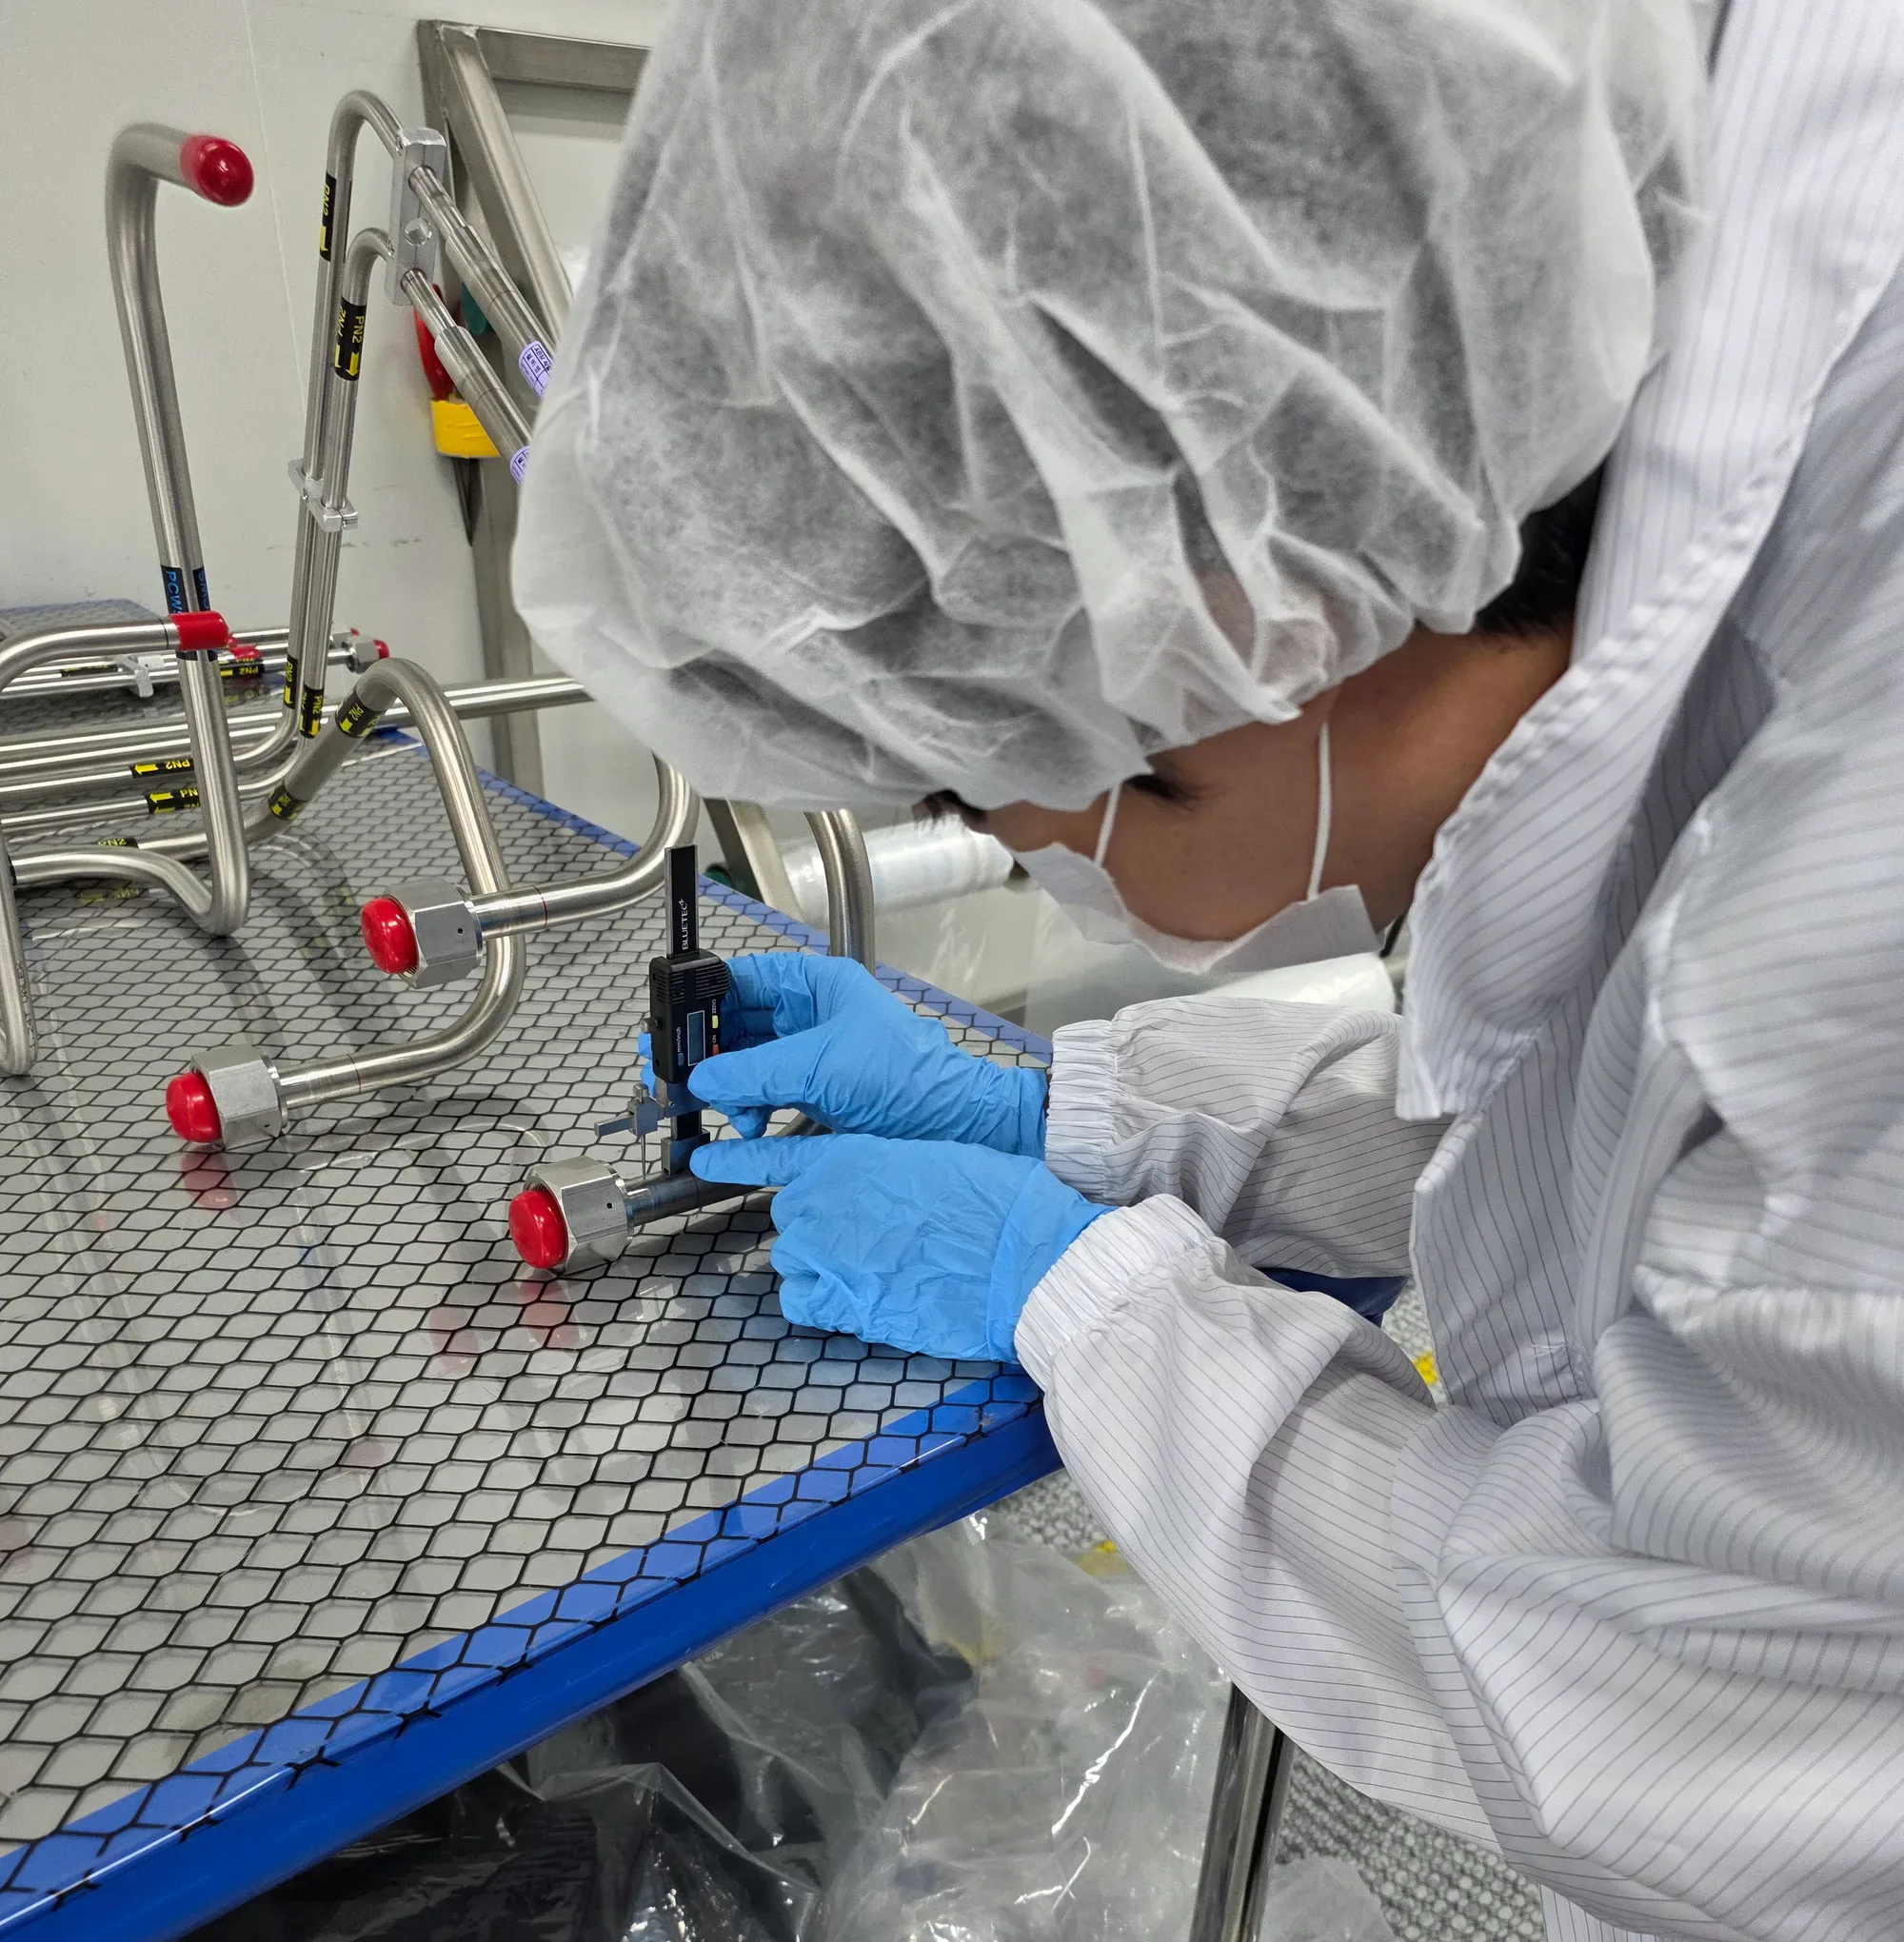
The photographs on this page show actual supplier-quality inspection work on a fabrication floor.
Based on the day-to-day work and inspection photos of a Supplier Quality employee. Customer, project, and location details are withheld.
WHAT QUALITY MEANS
Verify every detail against the requirements.
We compare actual dimensions with the drawing, inspect welds and bend geometry, and verify that internal surfaces meet the cleanliness requirement.
Some conditions cannot be checked from outside the pipe. Measuring instruments, borescopes, and inspection mirrors help us examine hard-to-see internal surfaces.
FROM STANDARD TO RELEASE
Eight steps from requirement review to release
A finding is not the end of an inspection. The team identifies the cause, verifies the correction, and releases the product only after it passes reinspection.
FROM STANDARD TO RELEASE
01 Review drawings and specifications
Identify the required geometry, dimensions, materials, and acceptance criteria.
- 01
Review drawings and specifications
Identify the required geometry, dimensions, materials, and acceptance criteria.
- 02
Review the fabrication process and product
Inspect the work environment and the product together to understand how it was made.
- 03
Inspect visible and internal conditions
Use the appropriate tool to check welds, dimensions, bends, and cleanliness.
- 04
Document any nonconformance
Record the deviation and stop affected work when necessary.
- 05
Determine the cause
Review the fabrication method and conditions with the responsible teams.
- 06
Correct the product and process
Rework the product and improve the method based on the identified cause.
- 07
Reinspect
Apply the same acceptance criteria to the corrected product.
- 08
Approve release
Confirm the inspection evidence and release the product for delivery.
INSPECTION METHODS
Check pipe surfaces inside and out
Different requirements call for different methods to verify appearance, dimensions, internal surfaces, and corrective work.
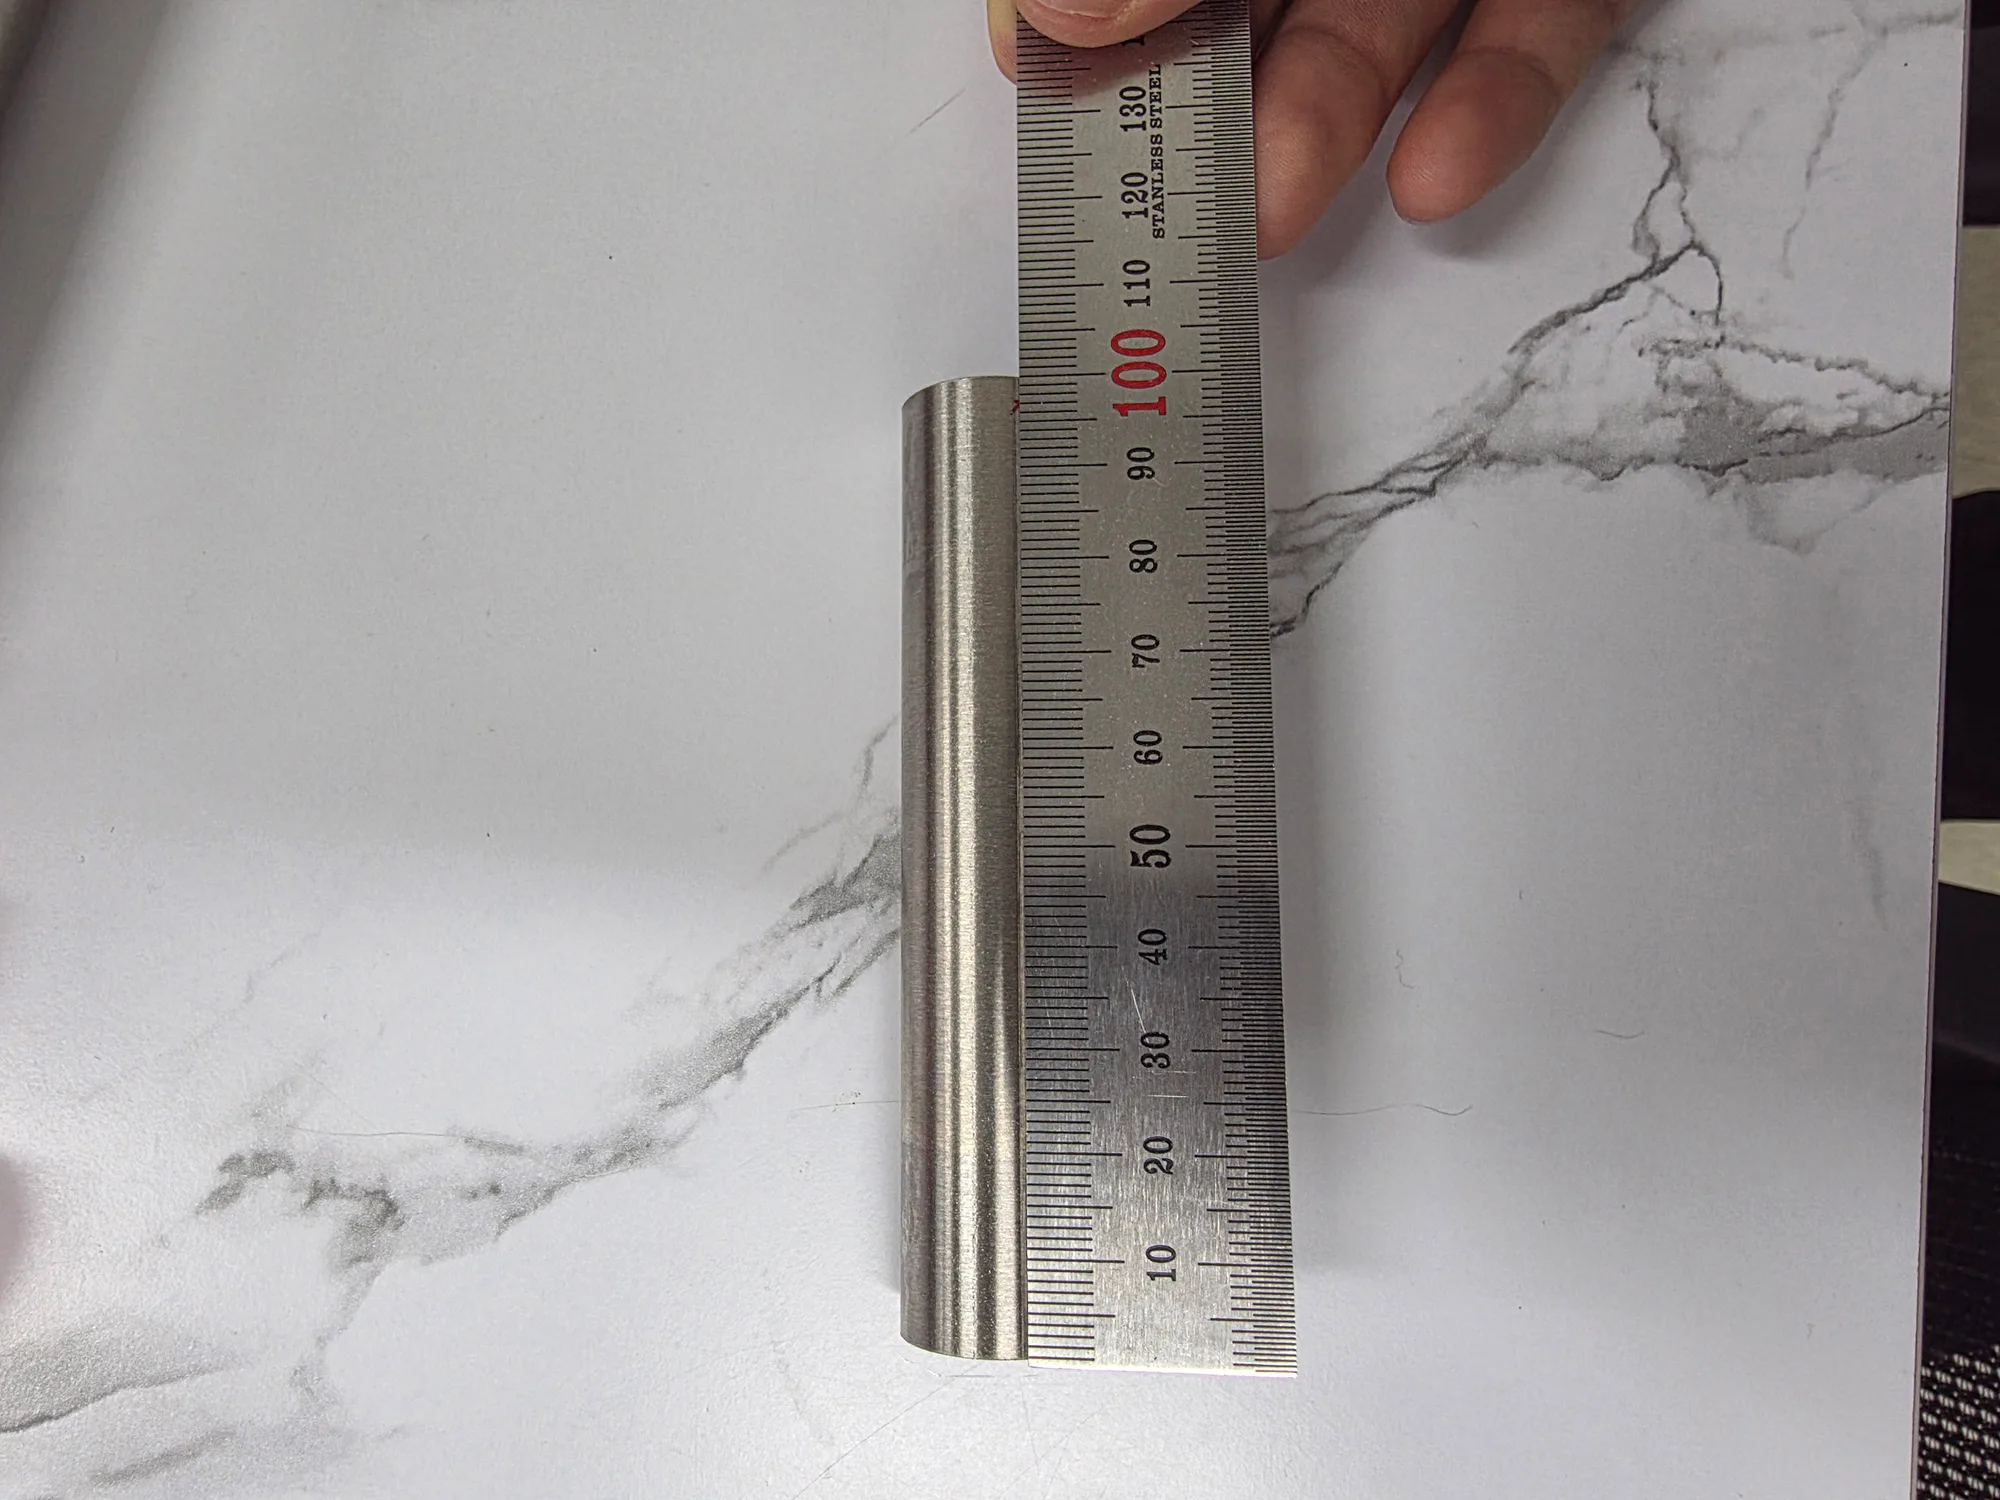
01 / 04
Visual inspection
Compare surface condition, welds, and fabricated geometry directly with the acceptance criteria.
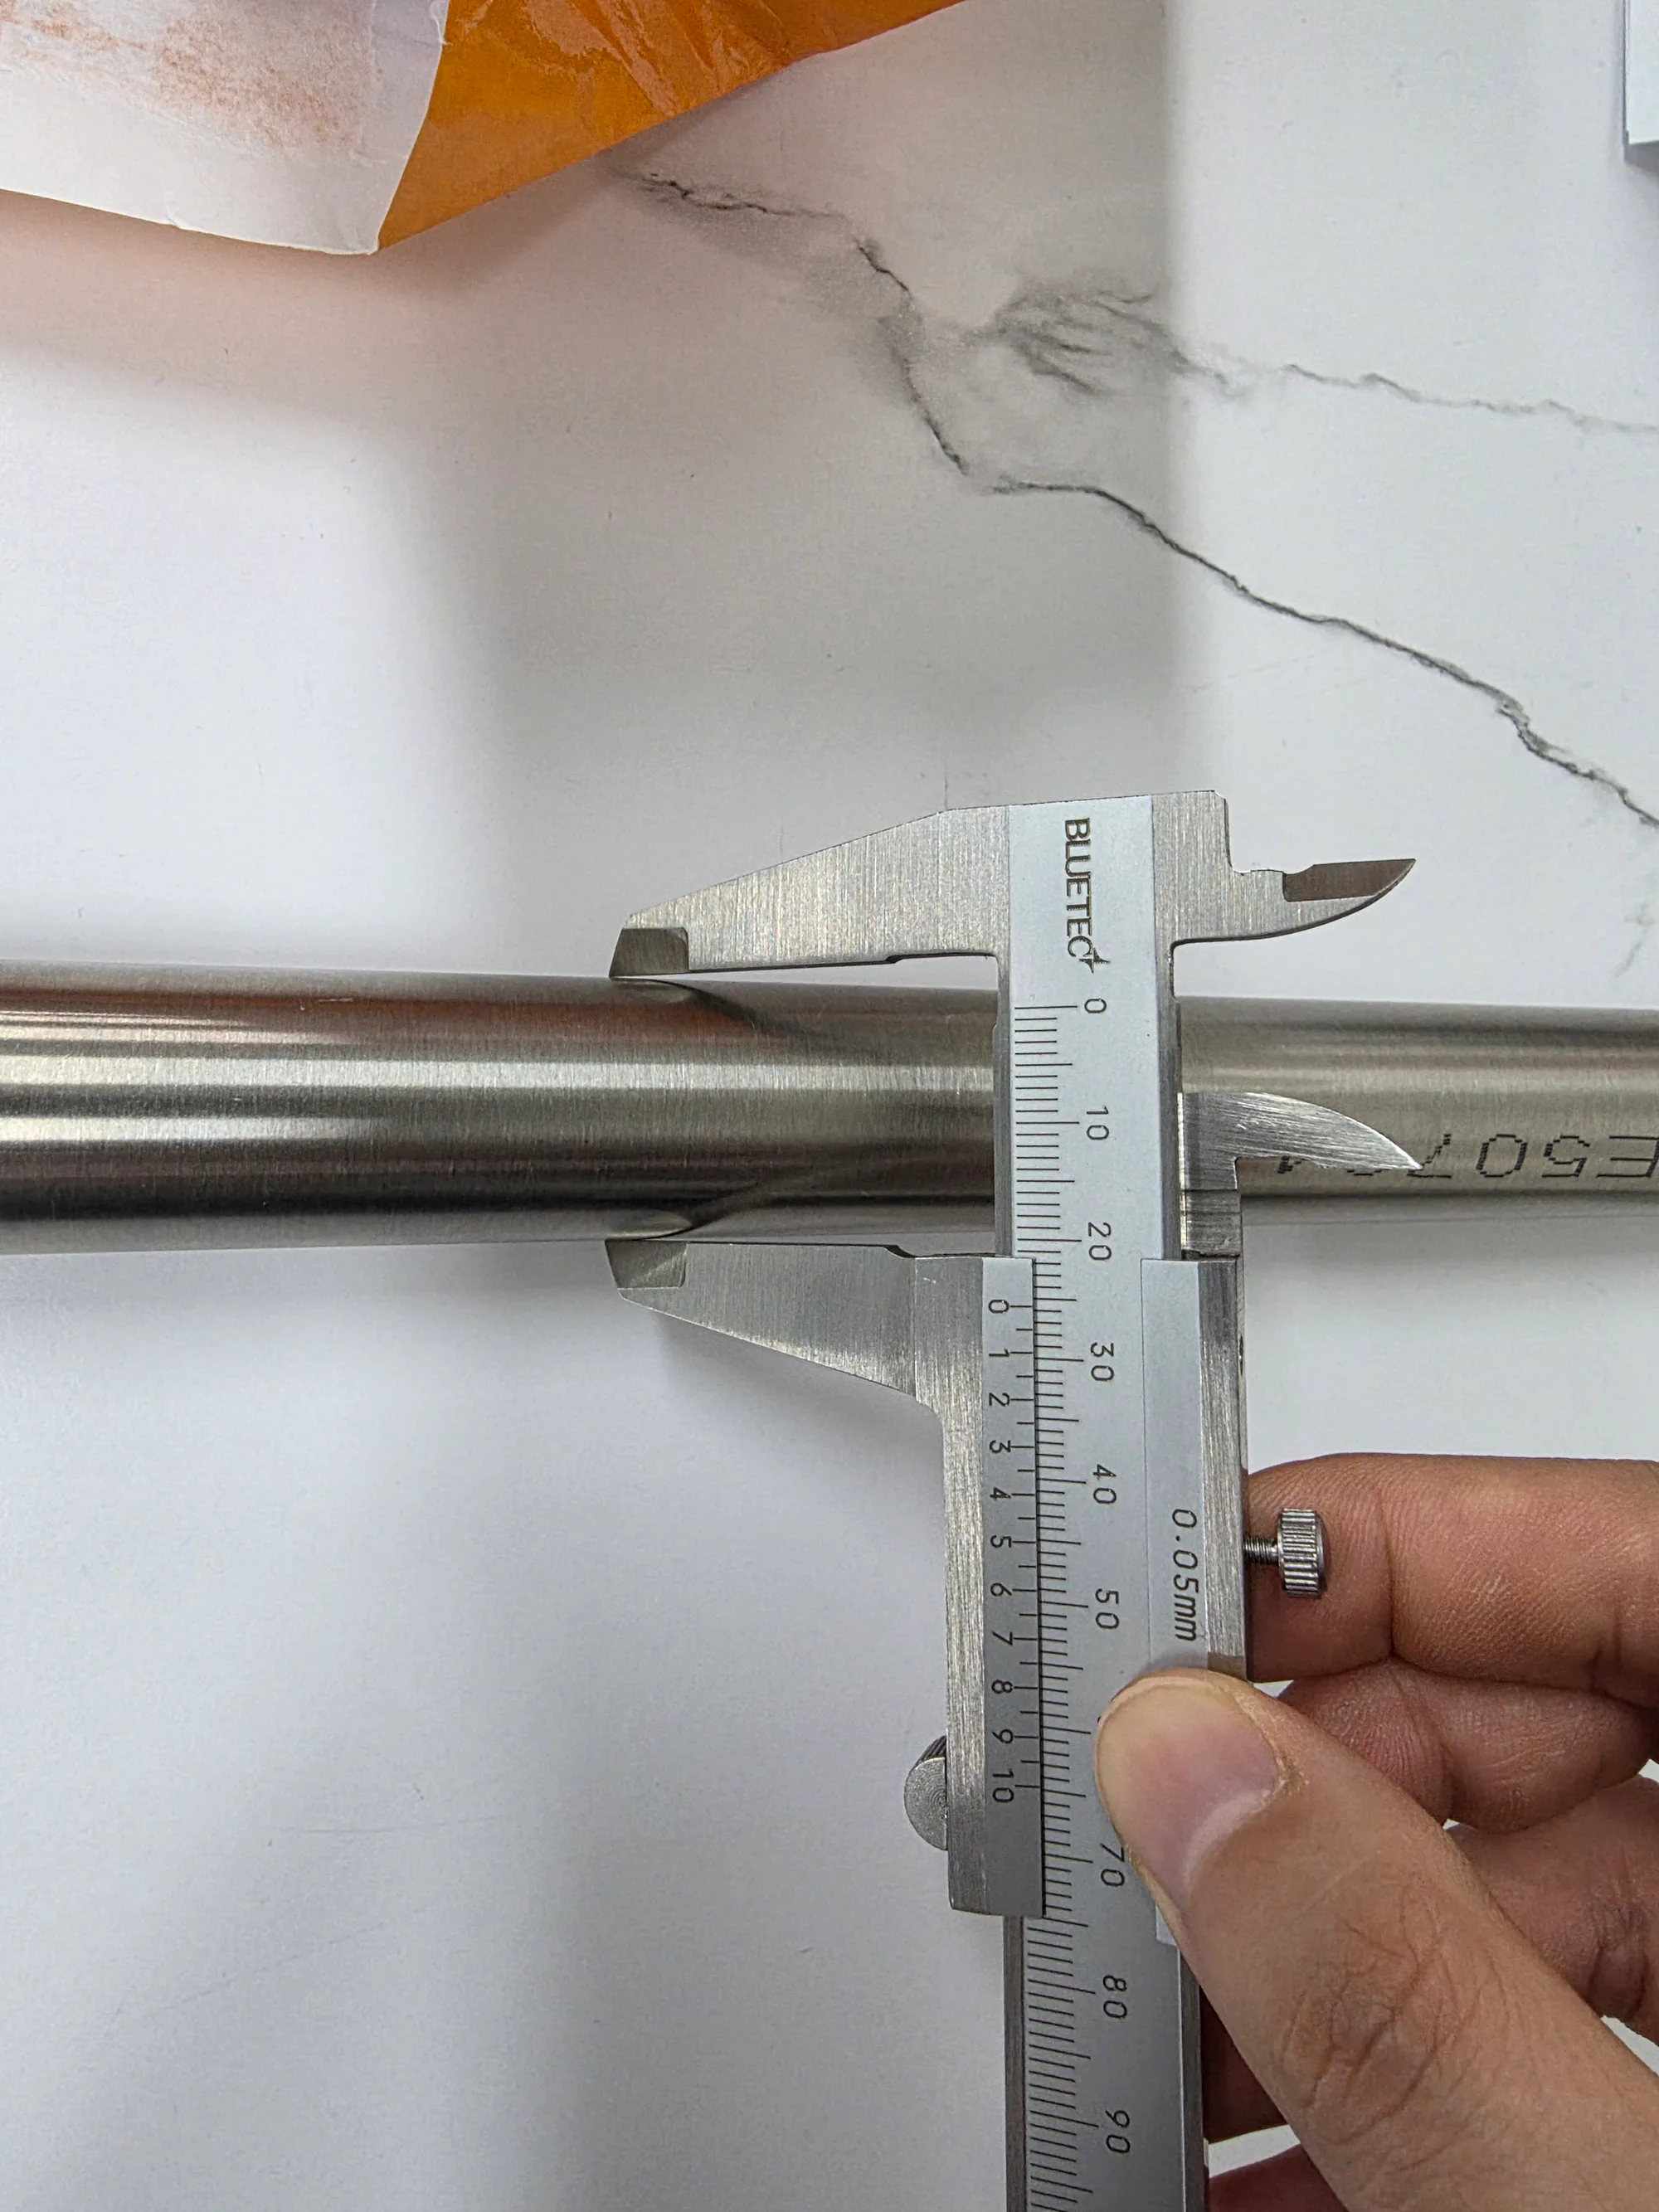
02 / 04
Dimensional measurement
Use tapes and calipers to measure the product and compare actual values with the drawing.
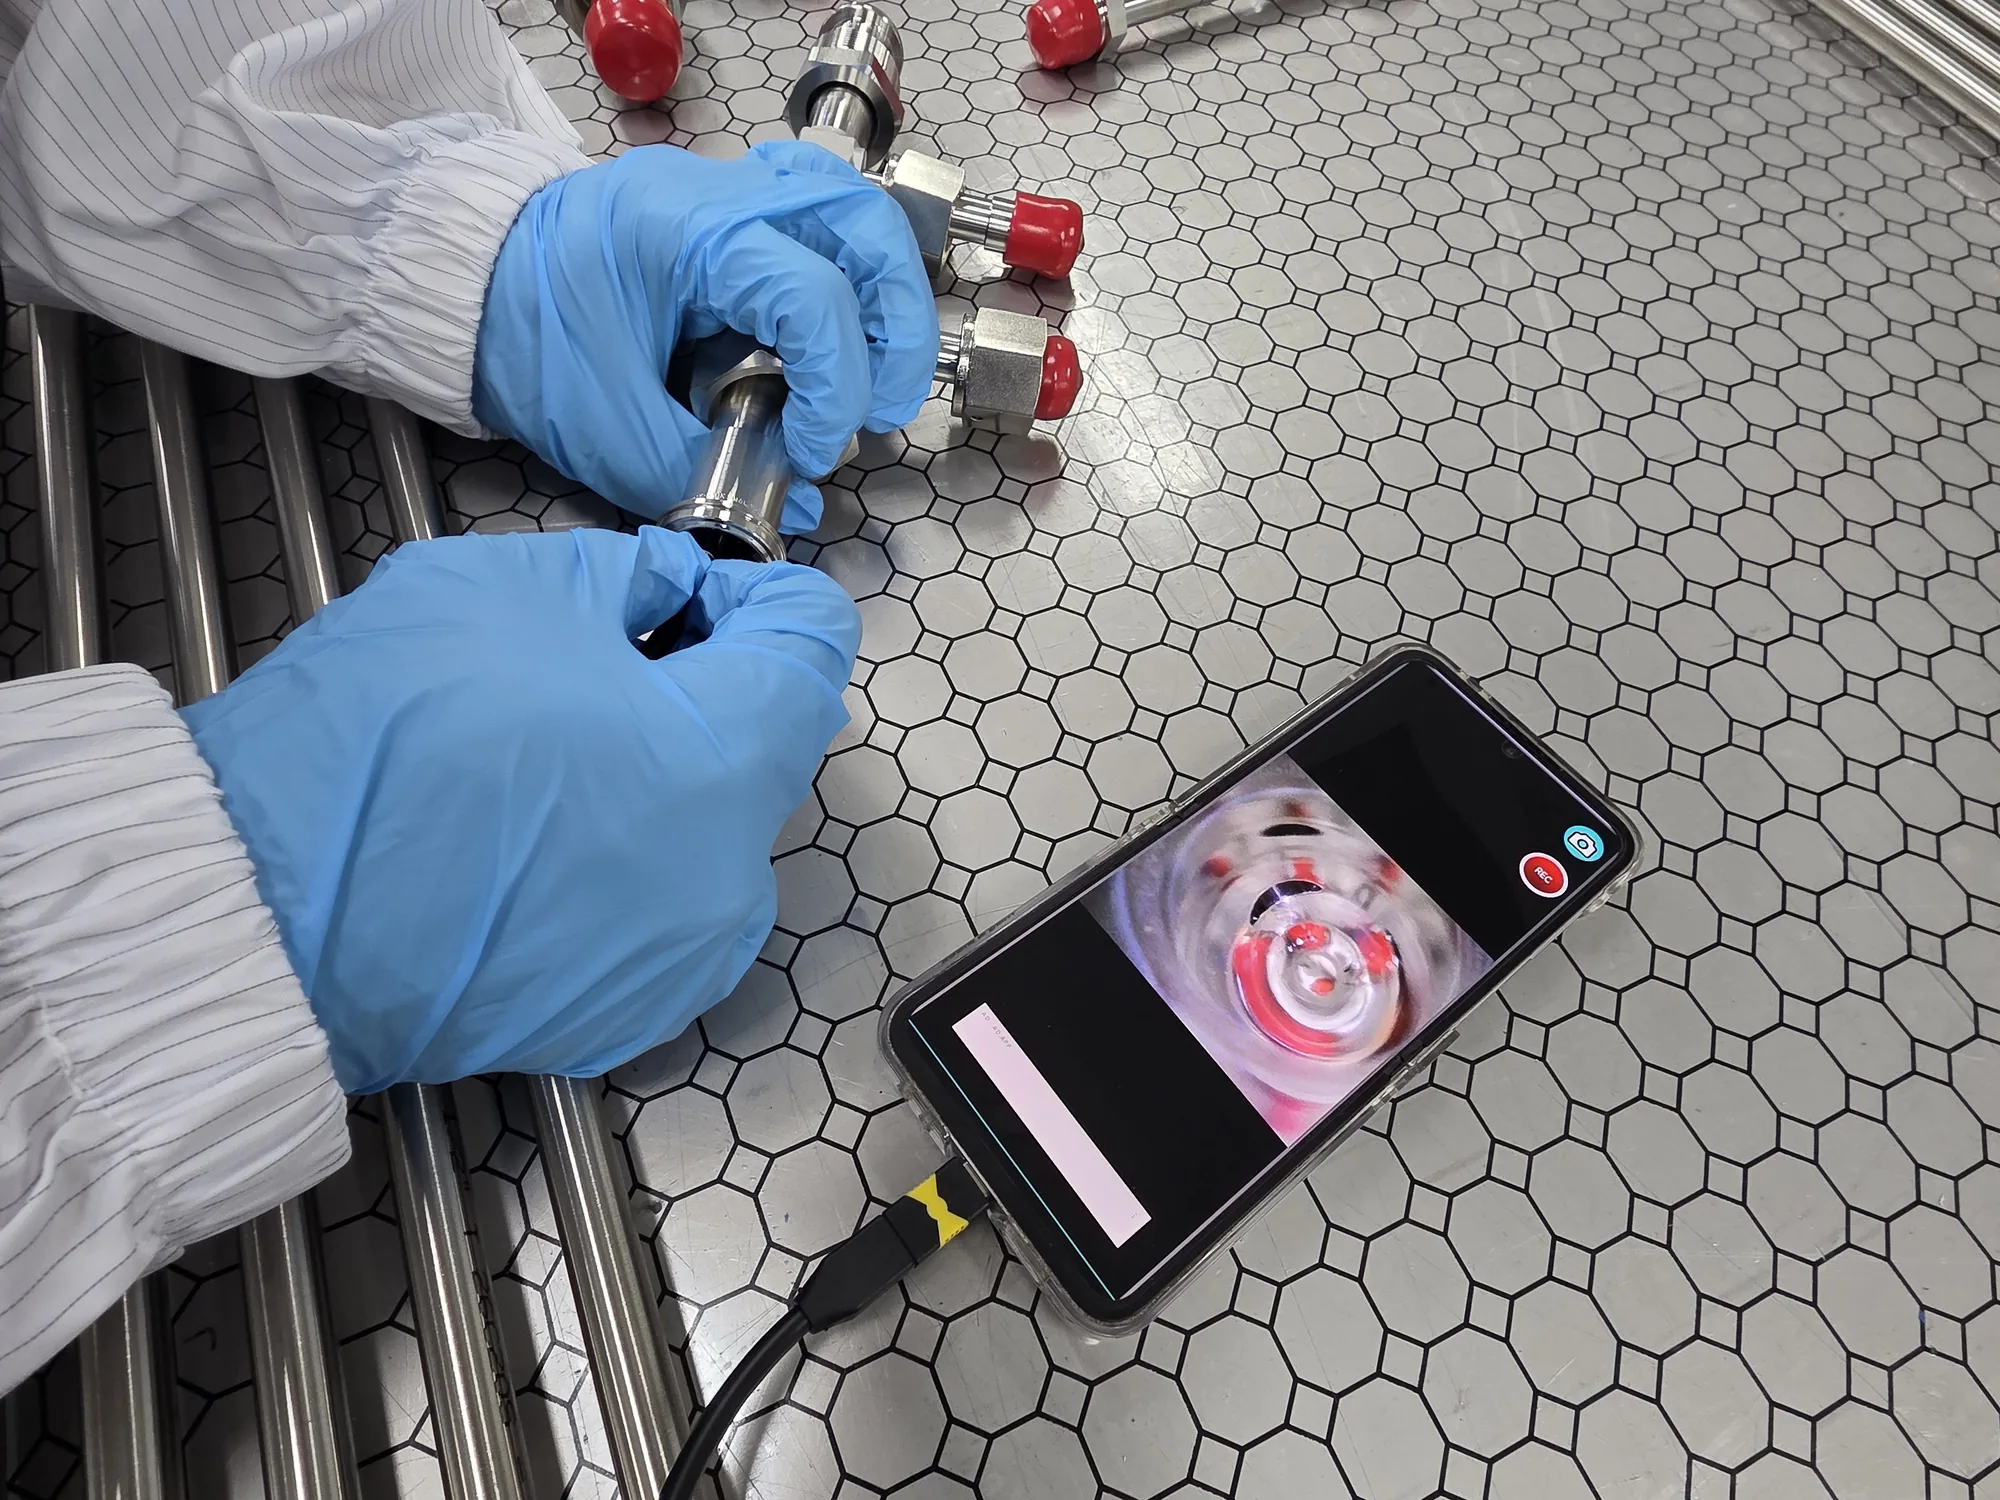
03 / 04
Internal inspection
Use a borescope or welding mirror to examine internal surfaces that cannot be seen directly.
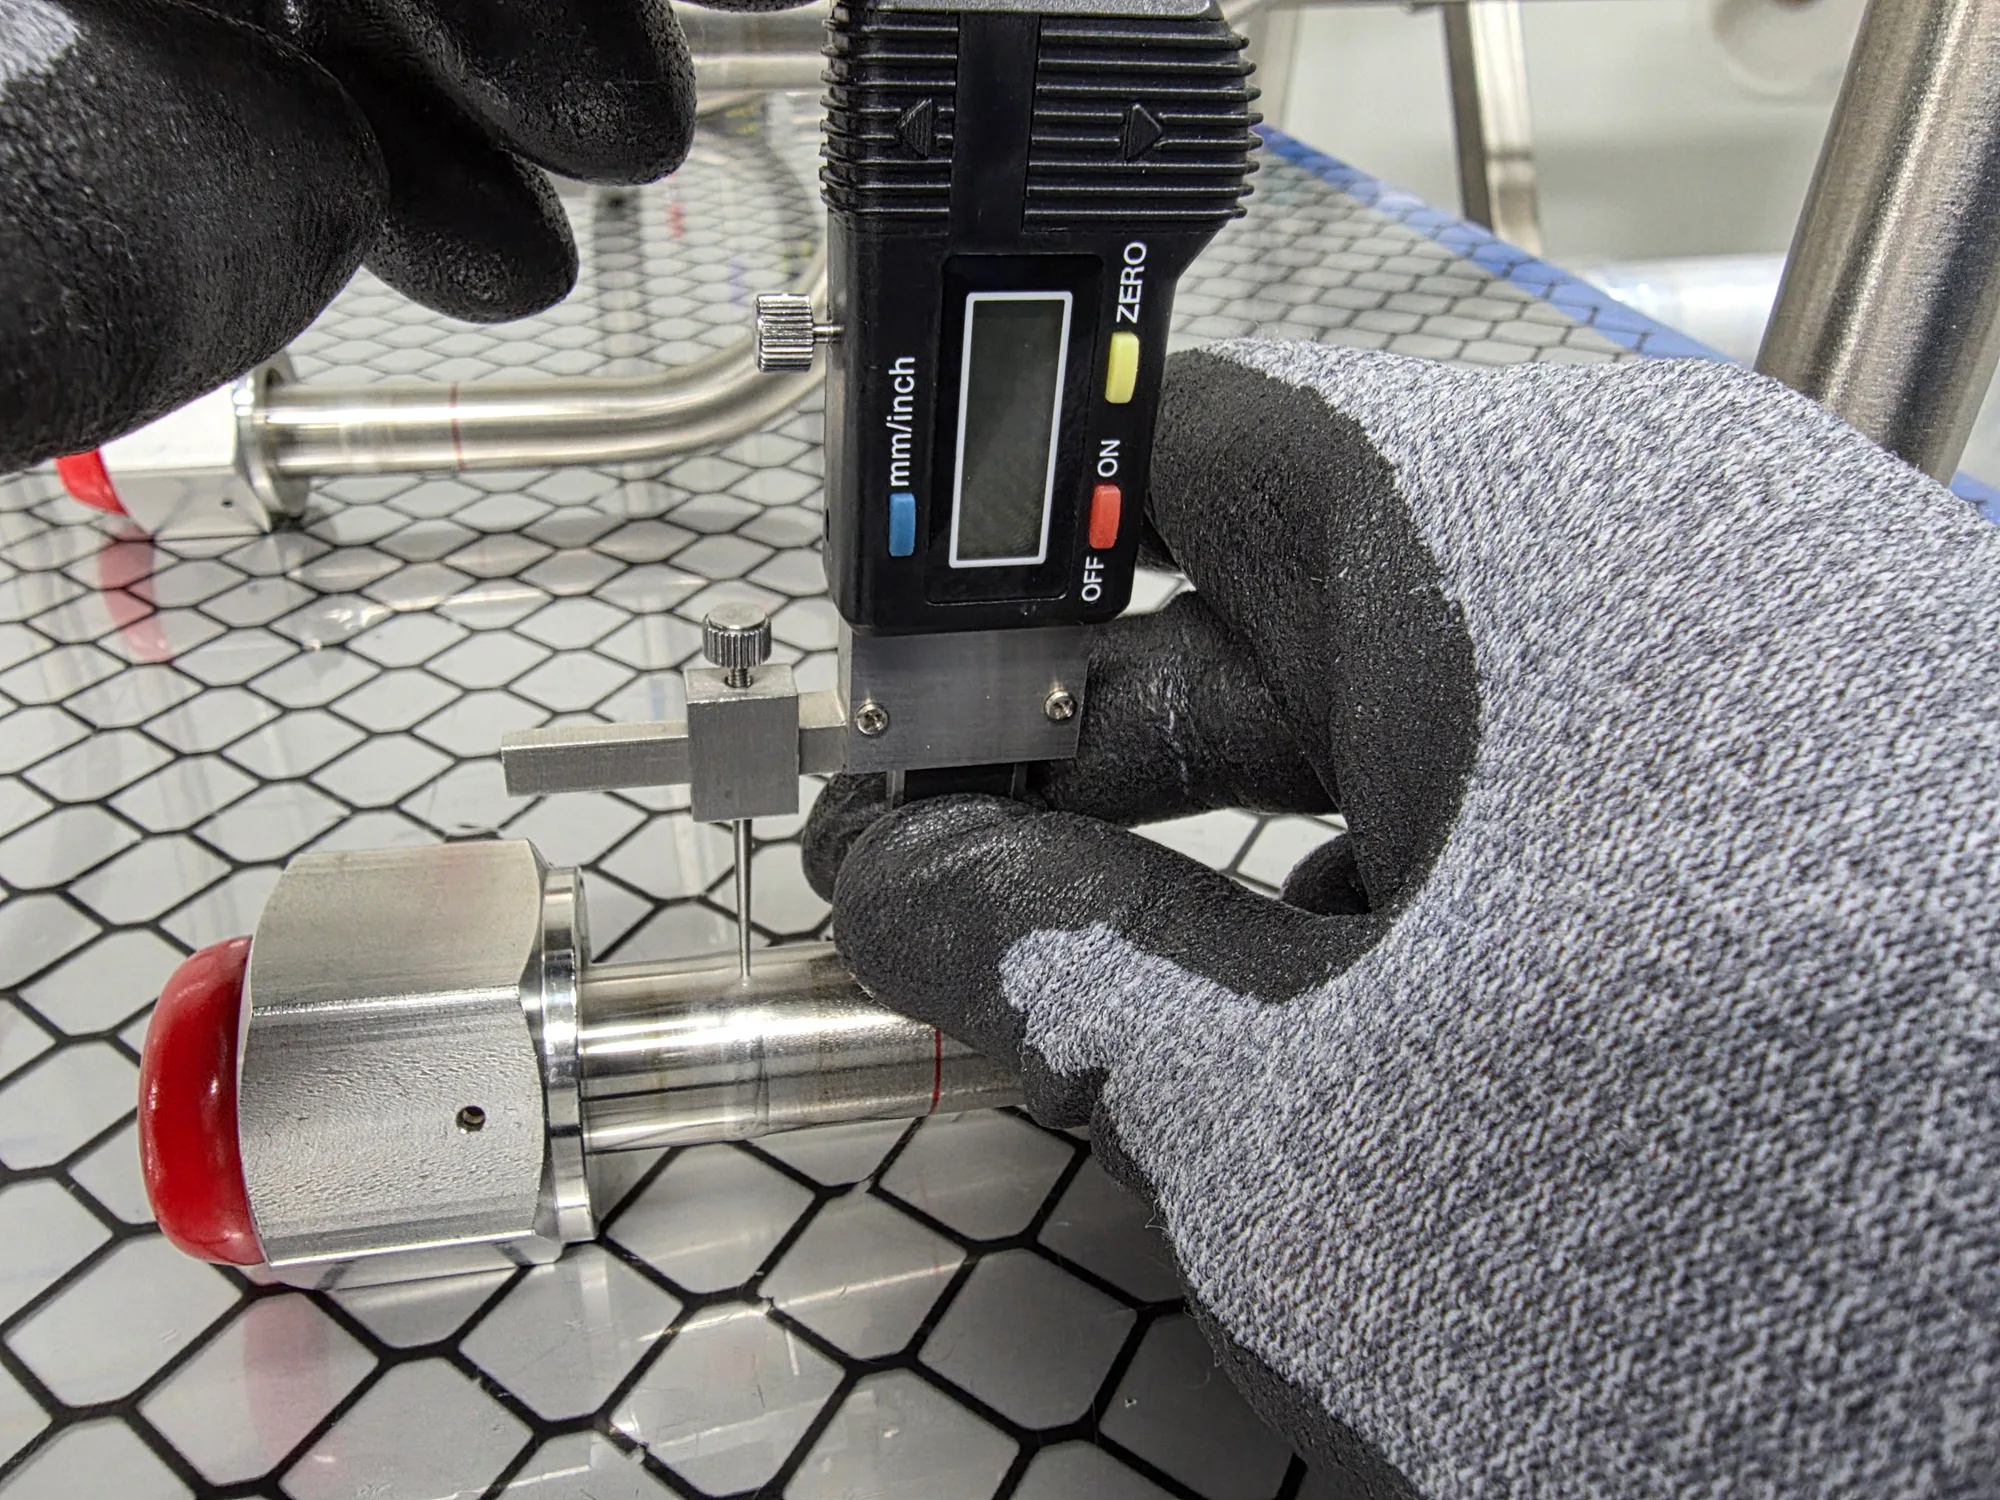
04 / 04
Reinspection
Measure corrected or reworked products again to confirm they meet the criteria.
CASE RECORD 01
A borescope revealed a weld defect hidden inside the pipe.
A borescope revealed a condition an exterior inspection could not detect. The team stopped affected work, determined the cause, corrected the product, and reinspected it.
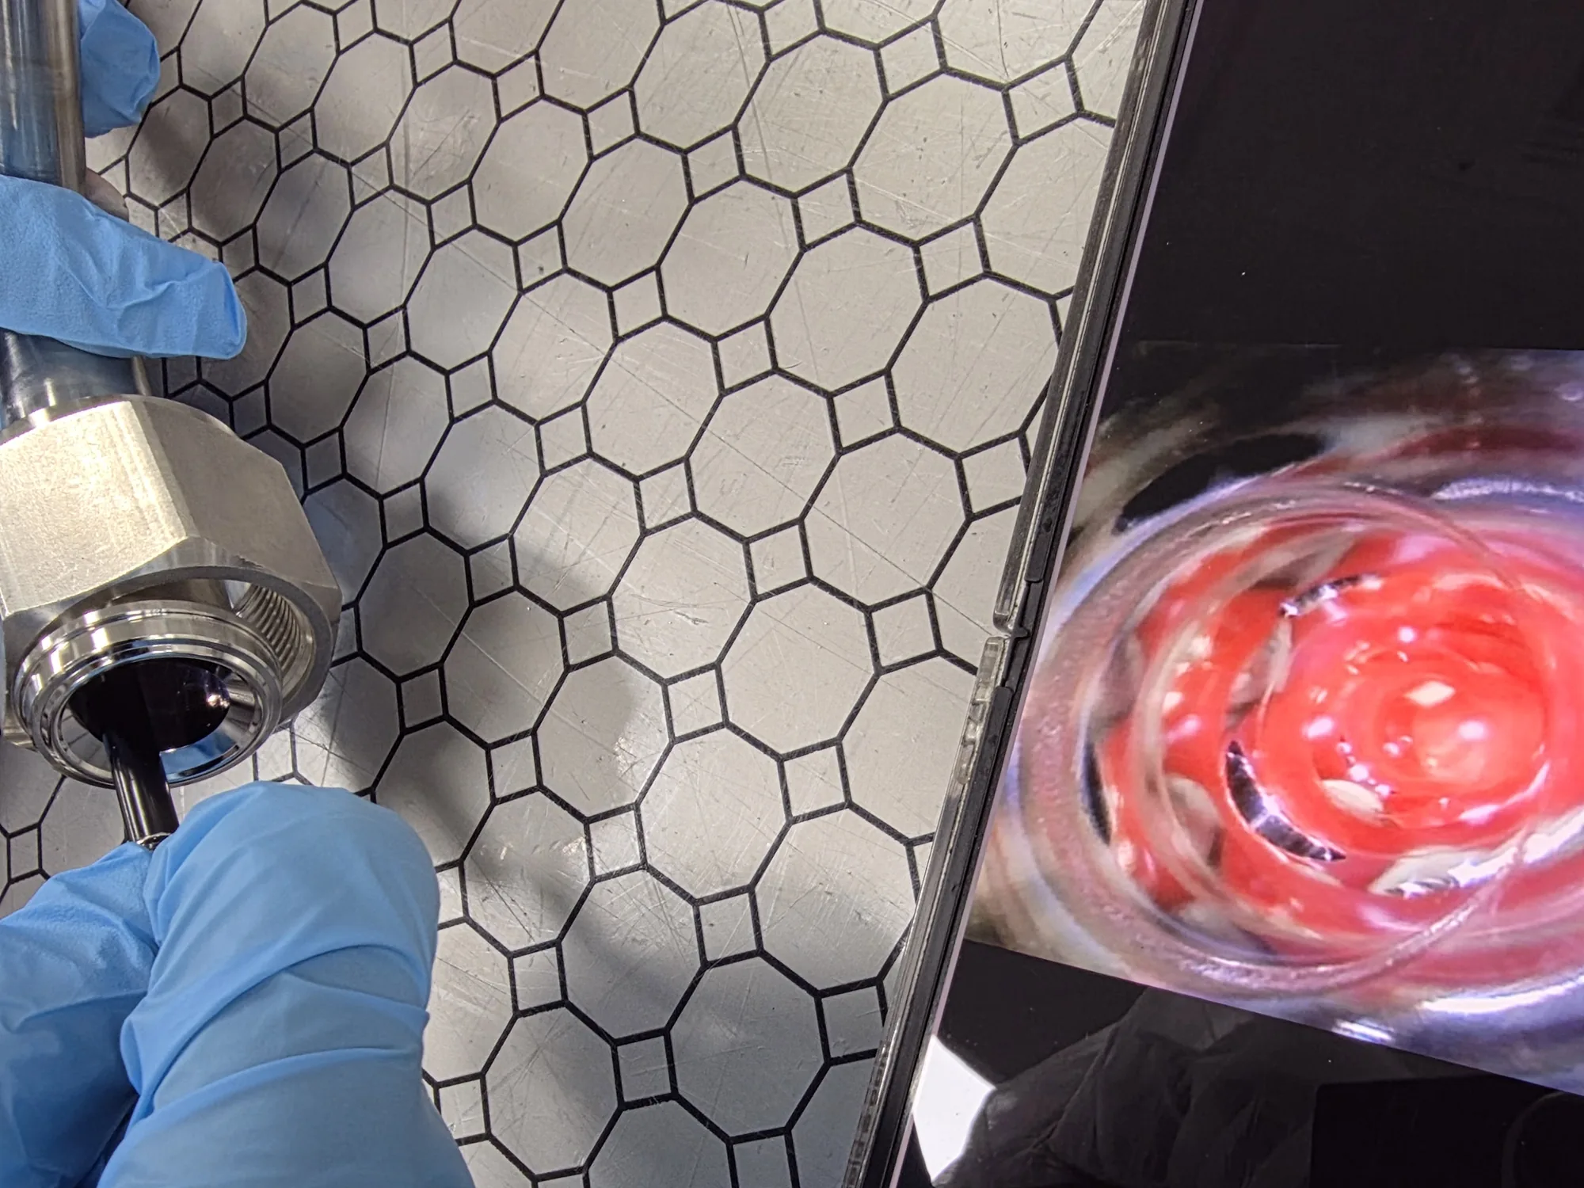
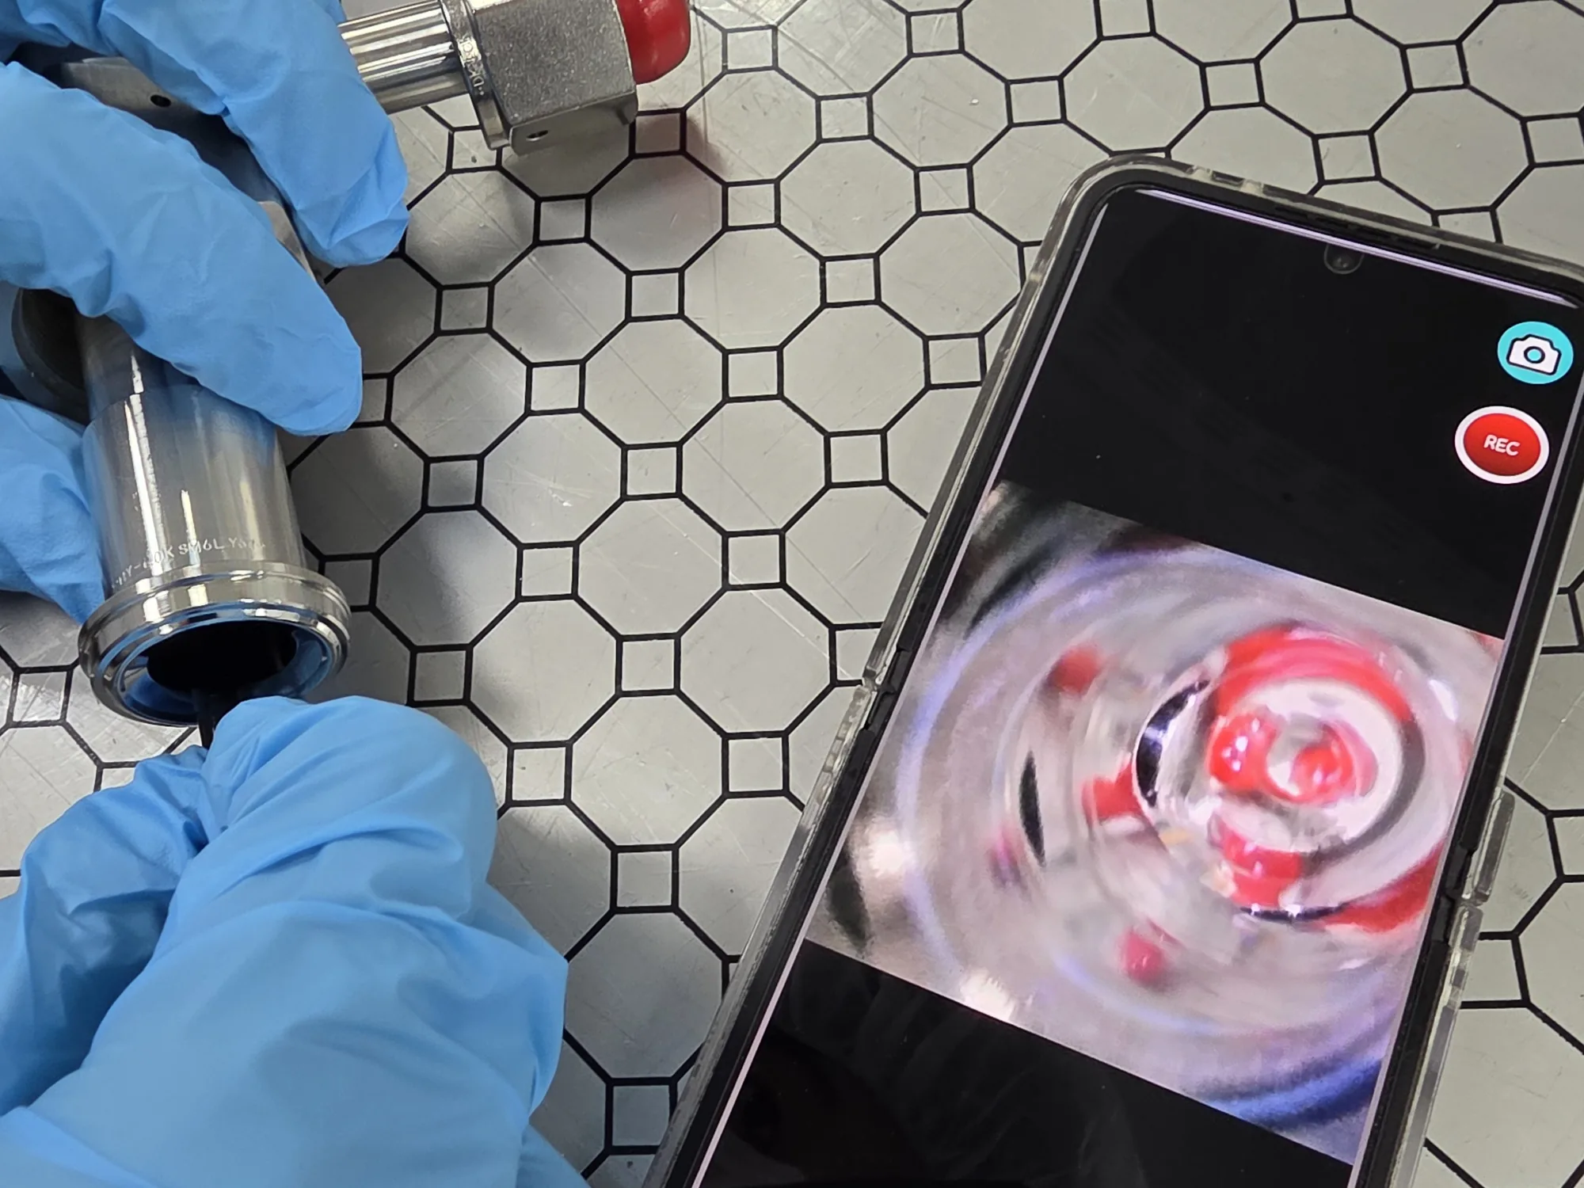
These photos show the borescope inspection process. They do not document a specific defect visible on the display.
- 01 · FIND
Identify the internal weld condition
The exterior showed no obvious issue, but the borescope revealed a hidden nonconformance.
- 02 · ACT
Stop affected work and find the cause
The team reviewed the welding conditions and method, then reworked the product.
- 03 · RECHECK
Reinspect the corrected product
The internal surface was inspected again using the same acceptance criteria.
- 04 · PREVENT
Reinforce the requirement
The team reviewed the inspection criteria and precautions with the fabricator to prevent recurrence.
TOOLS OF THE ROLE
Use the right tools to verify conformance.
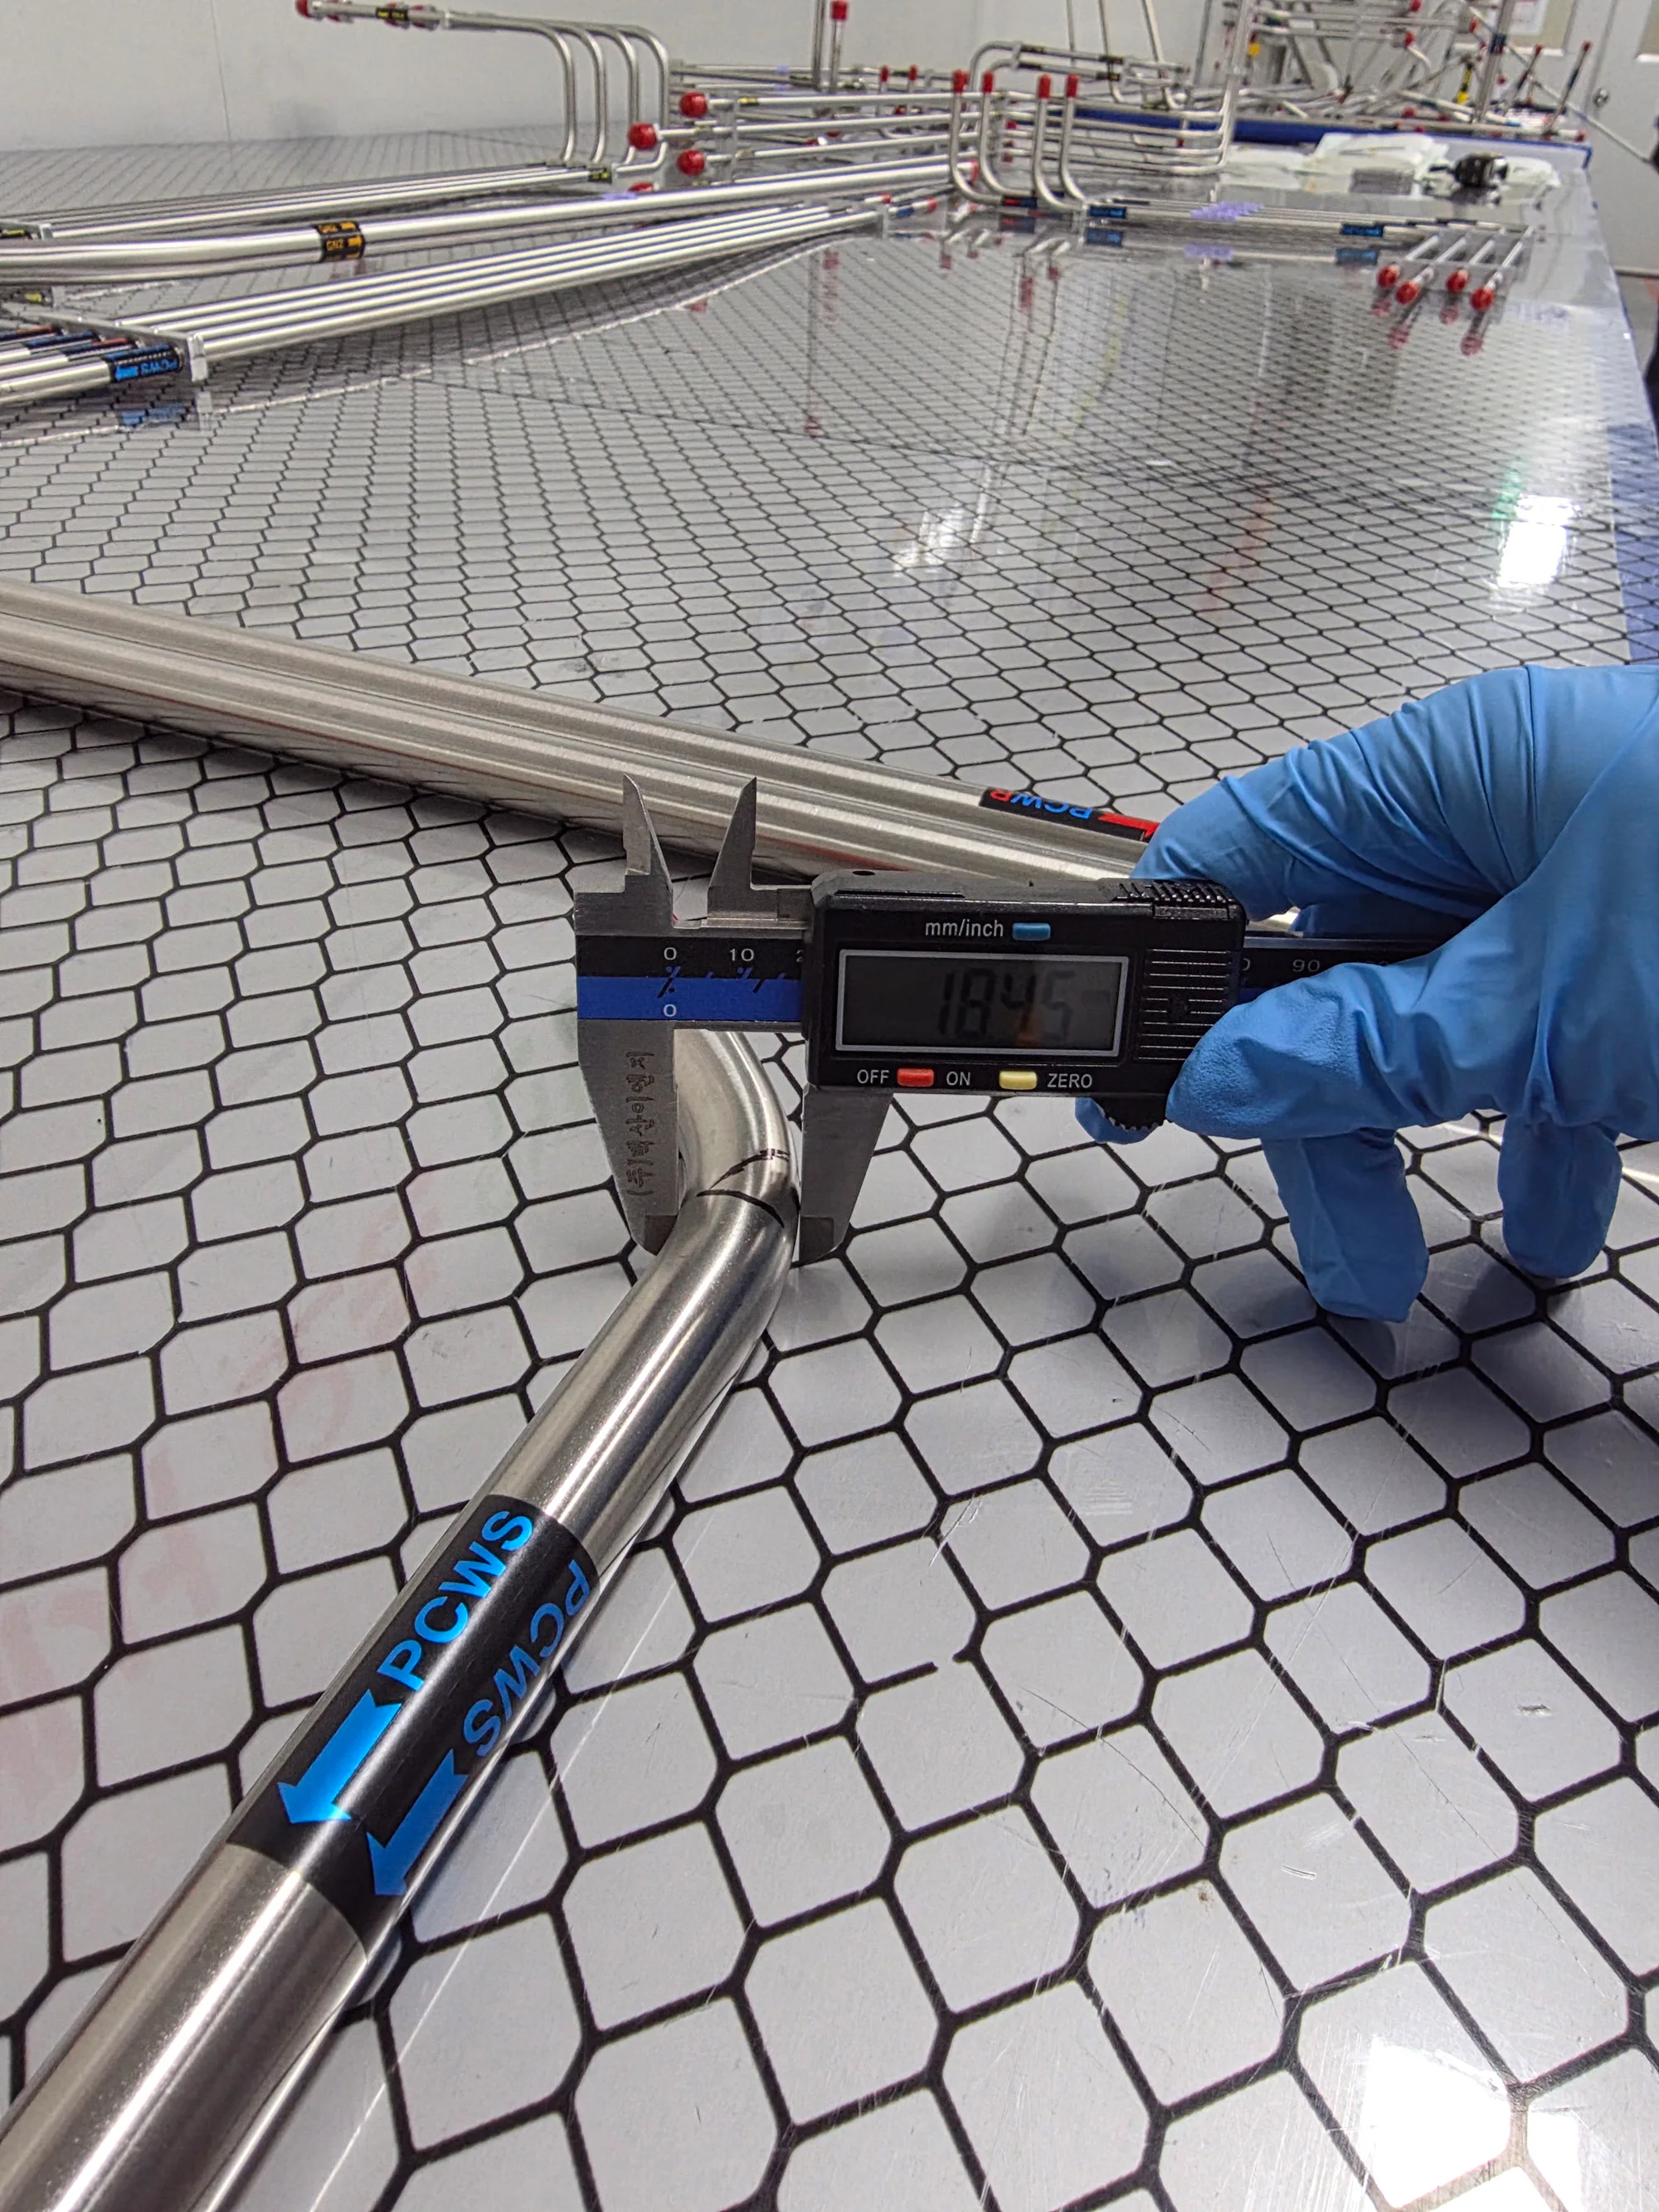
Tools provide measurements and images. Inspectors use them to determine whether the product meets the acceptance criteria.
- 01
Drawings and specifications
The primary source for product geometry, dimensions, materials, and acceptance requirements.
- 02
Measuring tools
Tape measures, step gauges, and vernier calipers turn dimensions and geometry into verifiable values.
- 03
Borescopes and welding mirrors
Use these tools to inspect internal surfaces that cannot be seen from outside the pipe.
AI-ASSISTED DOCUMENT WORK
A six-step document process now runs as one workflow
The tool gathers source files, matches fields, organizes attachments, flags missing items, and summarizes the results. An employee still performs the final review and makes every quality decision.
With support from ongoing in-house AI training, an employee without a software background turned the team’s working rules into an automation tool and removed much of the repetitive document preparation.
- 6 steps → 1 runGather, match, organize, check, and summarize
- Half a day → 2 min 51 secRecorded runtime for internal document preparation
- 4 items flaggedExceptions isolated for employee review
Results shown are based on the provided execution log.
IMPROVING INSPECTION TOOLS
The next opportunity is better inspection hardware
Software can reduce paperwork, but it cannot replace every physical inspection. Some weld conditions are hard to see and still require touch to detect subtle differences.
The team is exploring sensors that can detect fine surface differences across a small area and withstand shop-floor conditions. Better inspection tools could make these checks more objective and repeatable.
WORKING TOGETHER
Quality issues require a coordinated response
Supplier Quality establishes the facts and acceptance criteria so every responsible team can evaluate the same issue and act together.
Fabrication
Review fabrication conditions and methods, then implement process improvements.
Design
Confirm drawing requirements and resolve design-related questions.
Procurement
Coordinate responses to material and supplier issues.
Project Management
Balance the quality finding, schedule impact, and project requirements.
Fabrication Suppliers
Review acceptance criteria, complete corrective work, and support reinspection.
HOW QUALITY GROWS
Learn from experienced inspectors and improve quality with suppliers.
An NCR is a nonconformance report used to record work that falls outside a defined quality requirement.
Learn how experienced inspectors make decisions
Team Lead Kim’s 25 years of field experience, together with input from external inspectors, helped the employee learn acceptance criteria, inspection methods, and corrective-action decisions quickly.
Meet a demanding standard together
Suppliers may find BAEKSAN ENG’s requirements demanding at first. As we work together to meet those requirements, the focus shifts from passing inspection to finding further ways to improve quality.
WHO THRIVES HERE
Who succeeds in supplier quality
You do not need every technical answer on day one. What matters is the habit of investigating small differences and the willingness to learn from the product and process.
- 01
Verify before accepting
Check each requirement thoroughly instead of assuming the product is acceptable.
- 02
Learn from the process
Ask fabricators questions and study the physical product to understand how it was made.
- 03
Look for the cause
Go beyond identifying the defect to understand why it occurred.
- 04
Work across teams
Solve issues with fabrication, design, procurement, project management, and suppliers.
- 05
Own the final result
Verify the correction and confirm that the released product meets every requirement.
FROM THE FIELD
Supplier Quality, in the team’s own words
Minjun Gye · Supplier Quality
01“Quality is not just about finding defects. It means working with the supplier throughout fabrication to produce a better result.”
02“A small issue found today can prevent a much larger problem later. That responsibility makes the work rewarding.”
03“The best outcome is a project that finishes without a quality issue and earns the customer’s confidence.”
04“Find and solve the issue before it grows.”
SUPPLIER QUALITY
“Follow the product through fabrication, verify it directly, and own the result through final release.”